Address
Rm 204, 22 Waguangwei E District 2nd St, Humen, Dongguan, Guangdong, China
Work Hours
Monday to Friday: 7AM - 7PM
Weekend: 10AM - 5PM
Address
Rm 204, 22 Waguangwei E District 2nd St, Humen, Dongguan, Guangdong, China
Work Hours
Monday to Friday: 7AM - 7PM
Weekend: 10AM - 5PM
JiuvelWear’s 1,200㎡ factory floor plan with seven dedicated areas for clothing production.
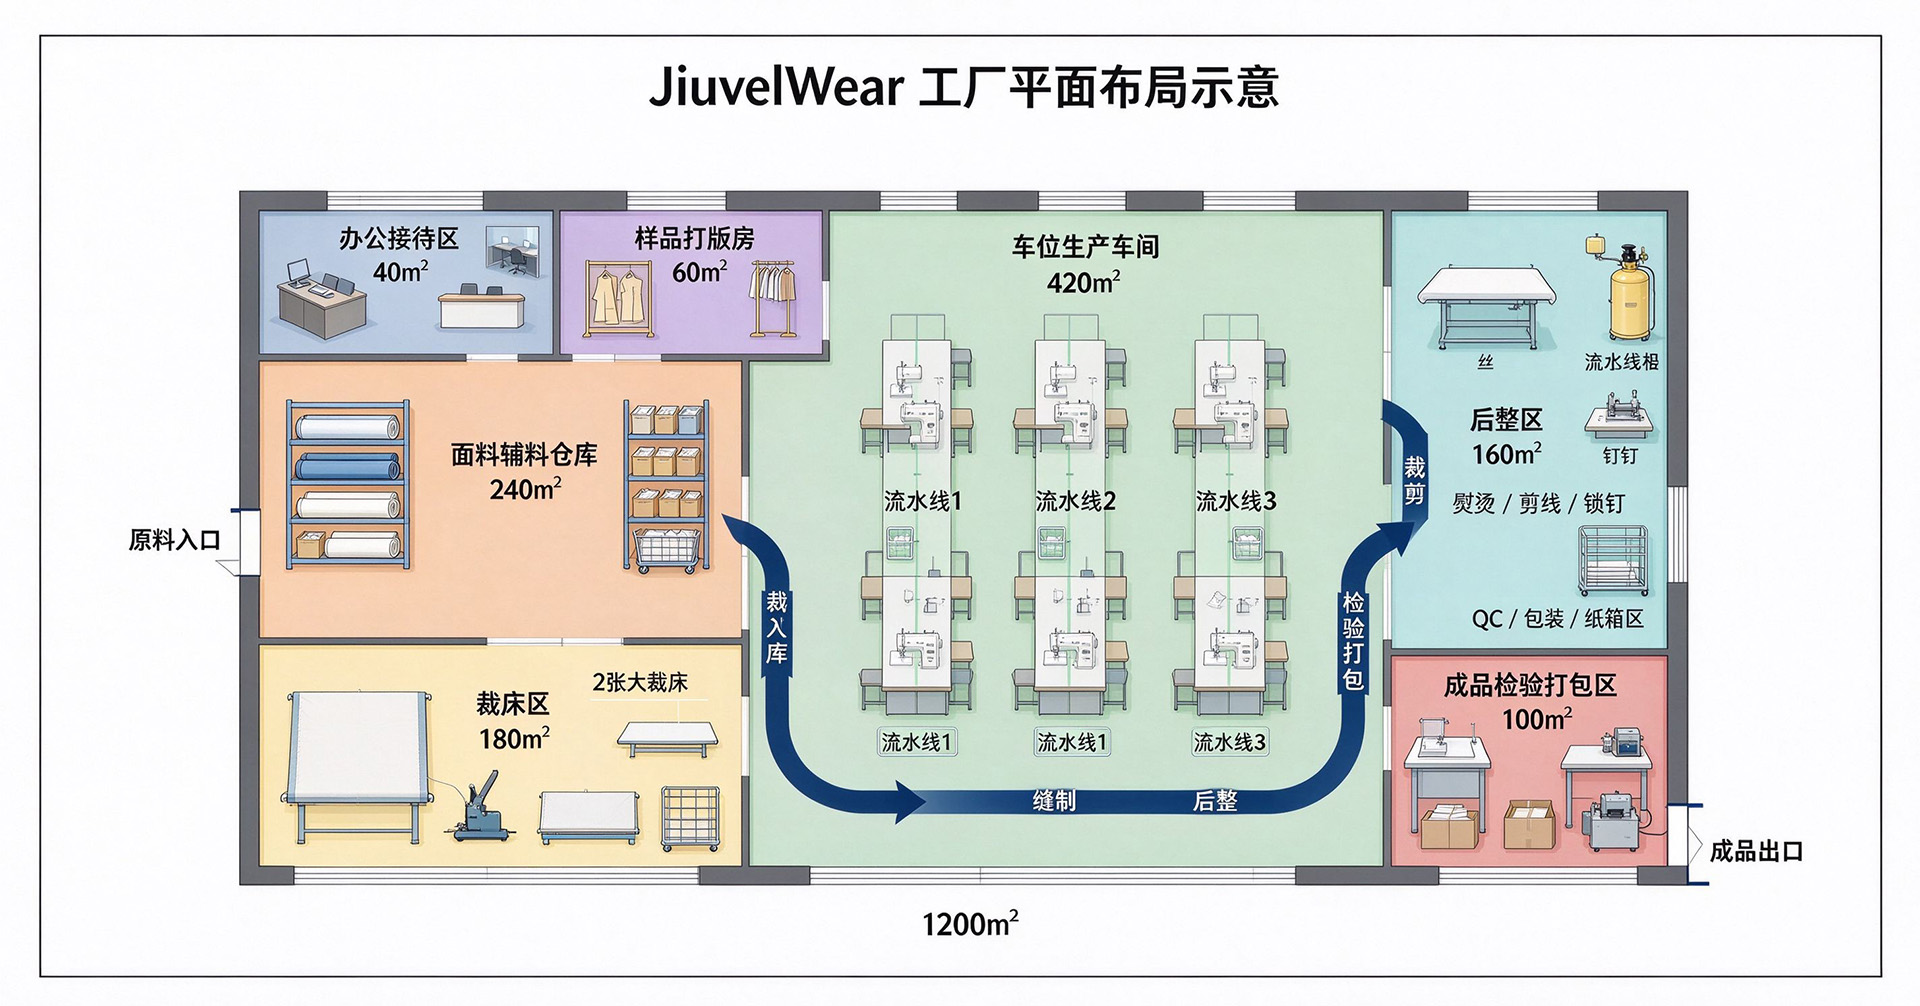
JiuvelWear, operated by Dongguan Jiuzuo Clothing Co., Ltd., is a China-based clothing manufacturer with a 1,200㎡ clothing factory layout in Humen, Dongguan, Guangdong, China. The facility is divided into seven functional areas for fabric and accessories storage, fabric cutting, garment sewing, finishing, quality inspection and packing, sample development, and office operations. Each area has a defined purpose within the factory, supporting the production of denim, hoodies, T-shirts, streetwear, casual wear, and other custom clothing categories.
Seven functional areas occupy the factory’s 1,200㎡ space. Production activities take up most of the floor area, with the sewing workshop, fabric warehouse, and cutting area forming the main manufacturing spaces. Additional areas support finishing, inspection, sample development, and daily operations.
| Functional Area | Floor Space | Percentage |
|---|---|---|
| Fabric and Accessories Warehouse | 240㎡ | 20% |
| Fabric Cutting Area | 180㎡ | 15% |
| Sewing Workshop | 420㎡ | 35% |
| Garment Finishing Area | 160㎡ | 13.33% |
| Quality Inspection and Packing Area | 100㎡ | 8.33% |
| Sample Development and Pattern Room | 60㎡ | 5% |
| Office and Customer Reception Area | 40㎡ | 3.33% |
| Total | 1,200㎡ | 100% |
Fabric rolls and garment accessories are stored in this dedicated 240㎡ area before entering production. Materials include denim, cotton fabrics, zippers, buttons, woven labels, hang tags, leather patches, and other clothing components.
Organized storage helps the team prepare the correct materials for each order and coordinate their transfer to the cutting area.
Two large cutting tables provide the main workspace for fabric spreading, pattern layout, and cutting. Additional facilities include fabric layout tables, cutting machines, and cut-panel storage racks.
Approved patterns, garment measurements, and production specifications guide each cutting operation. After preparation, cut panels move to the sewing workshop for garment assembly.
Three production lines operate within this 420㎡ workshop, making it the largest functional area in the factory.
Available equipment includes:
Different sewing operations support the construction of denim jackets, jeans, hoodies, sweatshirts, T-shirts, streetwear, casual pants, and other custom apparel.
Post-sewing operations take place in this 160㎡ area. Main activities include:
Industrial garment washing takes place through external washing partners when a product requires it. The factory’s finishing area handles in-house post-sewing operations rather than a complete garment washing process.
Finished garments enter this dedicated area for final inspection and packing preparation.
Inspection and packing activities include:
Inspection follows approved samples and customer specifications. After passing the required checks, garments proceed to packing and shipment preparation.
Pattern making and sample development take place in this 60㎡ workspace. The room provides space for pattern preparation, sample sewing, construction adjustments, and sample storage.
Product measurements, fabric choices, sewing details, and other design specifications can be reviewed and adjusted here before bulk production begins.
Business coordination and customer communication take place in this 40㎡ area. Its functions include order discussions, production follow-up, pattern-related communication, and customer sample reviews.
A dedicated reception space also provides an area for customers to discuss garment specifications and review samples with the relevant team members.
Material movement and garment processing follow a defined sequence through the main production areas. This arrangement connects material preparation, cutting, sewing, finishing, inspection, and packing.
Fabric and Accessories Warehouse → Fabric Cutting Area → Sewing Workshop → Garment Finishing Area → Quality Inspection and Packing Area
Fabrics and accessories move from the warehouse to the cutting area according to individual order requirements. Pattern layout and fabric cutting prepare the panels for sewing.
Cut panels enter the sewing workshop, where production lines complete garment assembly. Sewn products then move to the finishing area for trimming, pressing, fastening, and other required adjustments.
Completed garments proceed to the inspection and packing area. After measurement, appearance, workmanship, and accessory checks, approved products are folded, packed, and prepared for shipment.
The sample development and pattern room supports product preparation and sample revisions before bulk manufacturing. Meanwhile, the office and customer reception area handles business communication and order coordination.
A total of 1,200㎡ accommodates seven functional areas, including a 420㎡ sewing workshop with three production lines. Dedicated spaces for material storage, cutting, finishing, inspection, packing, and sample development give each manufacturing activity a defined working area.
JiuvelWear uses this factory arrangement to organize OEM, ODM, and private label clothing production across denim, hoodies, T-shirts, streetwear, casual apparel, and other custom clothing categories. From fabric storage to finished garment packing, the layout establishes a clear division of space and a practical production sequence.